
Elevator World, the international trade publication that has covered the vertical transportation industry since 1953, has reported on Hub Elevator’s freestanding glass elevator for Aspin Pharma. The article ran in the publication’s Daily News section on 8 September 2026, written by Kaija Wilkinson.
The coverage describes the installation as a “customized solution for the pharmaceutical facility” — a fully self-supporting glass elevator built inside an existing pre-engineered building without attaching to it. You can read the original report on Elevator World.
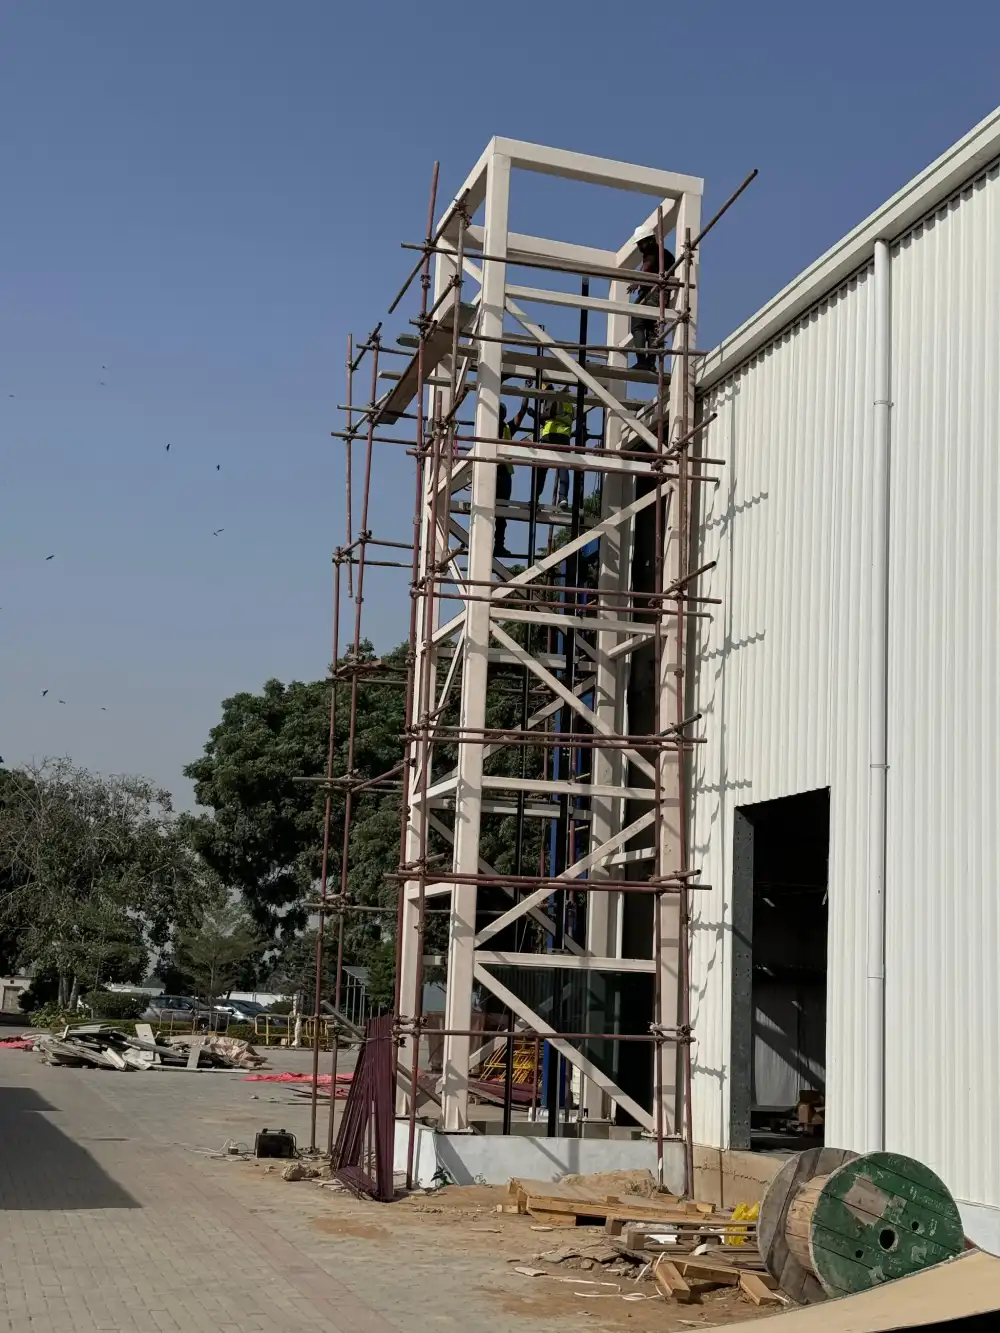
What the Project Involved
Aspin Pharma needed a lift inside a pre-engineered building (PEB). That sounds routine until you look at how PEBs are built. Their frames are engineered for a specific load envelope, and hanging a lift shaft off them introduces vertical, lateral and dynamic forces the frame was never designed to carry. Attaching to the structure was not an option.
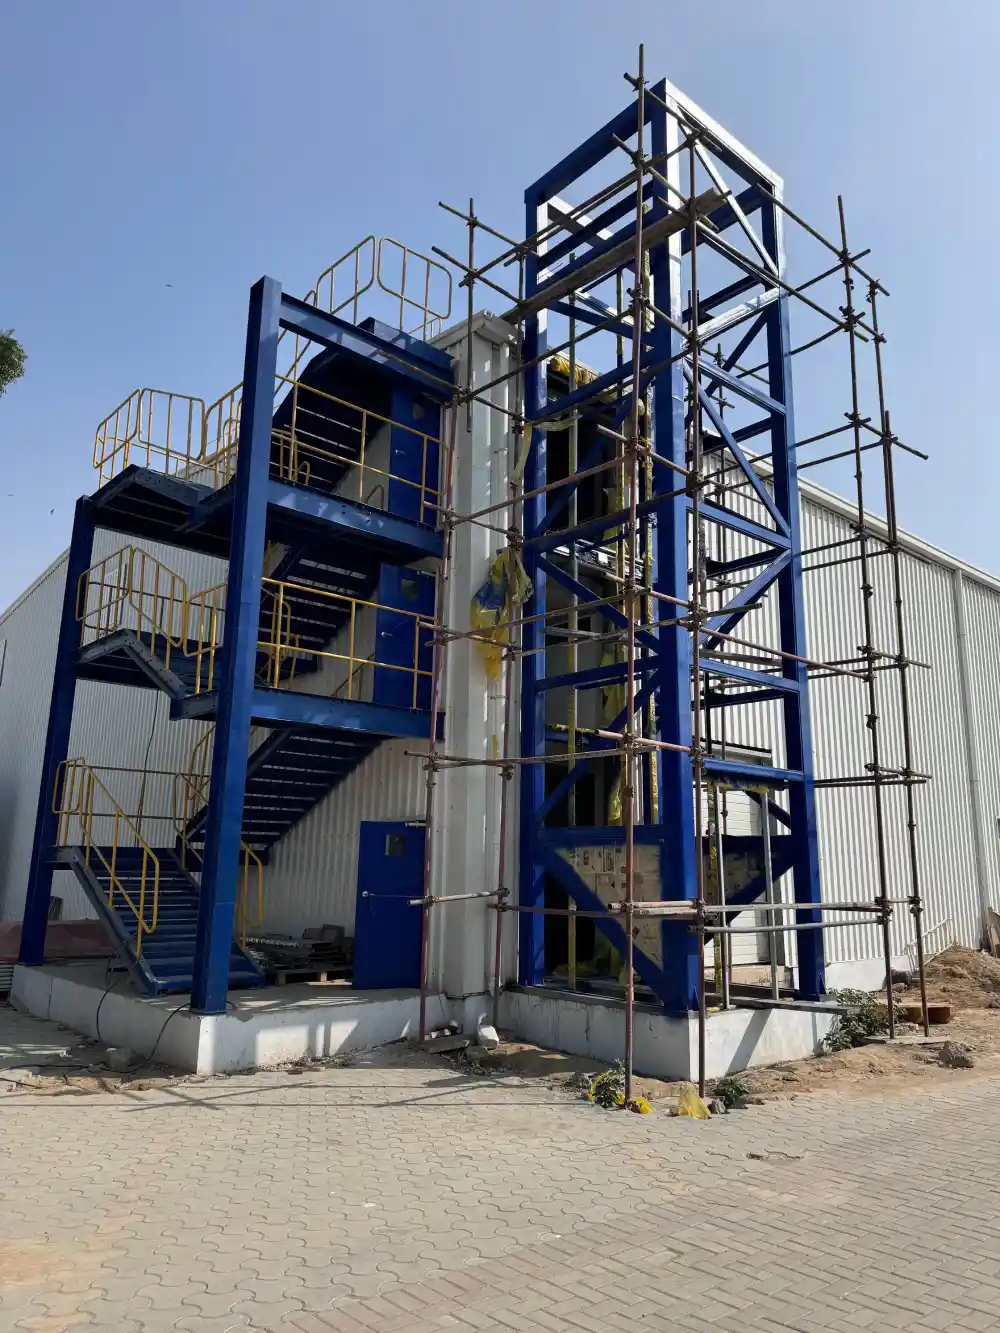
The answer was a lift that carries itself. Hub Elevator designed and fabricated an independent steel structure on its own foundation, engineered to take the vertical, lateral, dynamic and wind loads of the cabin, counterweight, machinery and glass enclosure without transferring any of it into the PEB frame.
The parts that made it difficult
- Positioning a full lift structure inside an occupied building envelope without touching existing columns or wall panels.
- Holding precise clearances throughout, since even incidental contact would defeat the point of a freestanding design.
- Designing custom framing to carry large glass panels while staying dimensionally stable under continuous lift movement.
- Sequencing the glass installation only after the steel frame was erected, levelled and aligned, so the panels sat true.
The structure was erected and secured first, lift components installed second, and the glass enclosure fitted last in a controlled sequence. The whole project — design, fabrication, foundation, erection, glazing, installation, testing and handover — ran to a four-month schedule.
The full engineering breakdown, including the design features and installation sequence, is in our Aspin Pharma glass elevator case study.
Why This Coverage Matters
Trade press coverage is not a vanity item. Elevator World is read by manufacturers, consultants and specifiers across the industry, and a project has to stand up technically before it gets written about. For a Pakistani company, appearing in that context alongside the global manufacturers is a signal that the engineering is being judged by international standards rather than local ones.
It matters for buyers too. When you are specifying a lift for a regulated environment — a pharmaceutical plant, a hospital, a food facility — you are not just buying equipment. You are buying the engineering judgement that decides whether a structure can carry what you are about to ask of it. Independent verification of that judgement is worth something.
Freestanding Lift Structures: When You Need One
A self-supporting structure is the right answer more often than people expect. It is worth considering when:
- The host building is a pre-engineered or light steel structure not designed for shaft loads.
- You are retrofitting a lift into a building where the walls cannot be cut or loaded.
- The building is leased and structural modification is not permitted.
- A glass or panoramic enclosure is wanted for architectural reasons and needs its own framing anyway.
- Seismic or wind design makes isolating the lift from the main frame the safer engineering route.
If any of those describe your building, the constraint is usually solvable. See our passenger lift specification guide for how capacity, shaft and drive decisions interact, and our guide to choosing an elevator company in Pakistan for what to ask a supplier before you commit.
Have a building that complicates the lift?
Pre-engineered frames, leased premises, walls that cannot be cut, a glass enclosure the architect will not give up. Tell us the constraint and our engineers will tell you whether a freestanding structure solves it.
Frequently Asked Questions
What is a freestanding elevator structure?
A freestanding, or self-supporting, elevator structure is a lift shaft built on its own foundation and steel frame, carrying all of its own vertical, lateral, dynamic and wind loads. It does not attach to, or transfer load into, the surrounding building. It is used when the host structure cannot safely carry shaft loads or cannot be modified.
Can an elevator be installed inside a pre-engineered building?
Yes, but usually not by fixing the shaft to the building frame. Pre-engineered buildings are designed to a specific load envelope, and attaching a lift introduces forces the frame was not engineered for. The normal solution is an independent structure on its own foundation, positioned with controlled clearances so no load transfers to the PEB.
How long does a freestanding glass elevator take to install?
The Aspin Pharma project ran to four months end to end, covering structural design, steel fabrication, foundation work, erection, glass enclosure, lift installation, testing and handover. Timelines vary with equipment lead time and how much civil work the site needs, so those should be quoted separately.
Who reported on Hub Elevator’s Aspin Pharma project?
Elevator World, the international vertical transportation trade publication, covered the project in its Daily News section on 8 September 2026 in an article by Kaija Wilkinson.