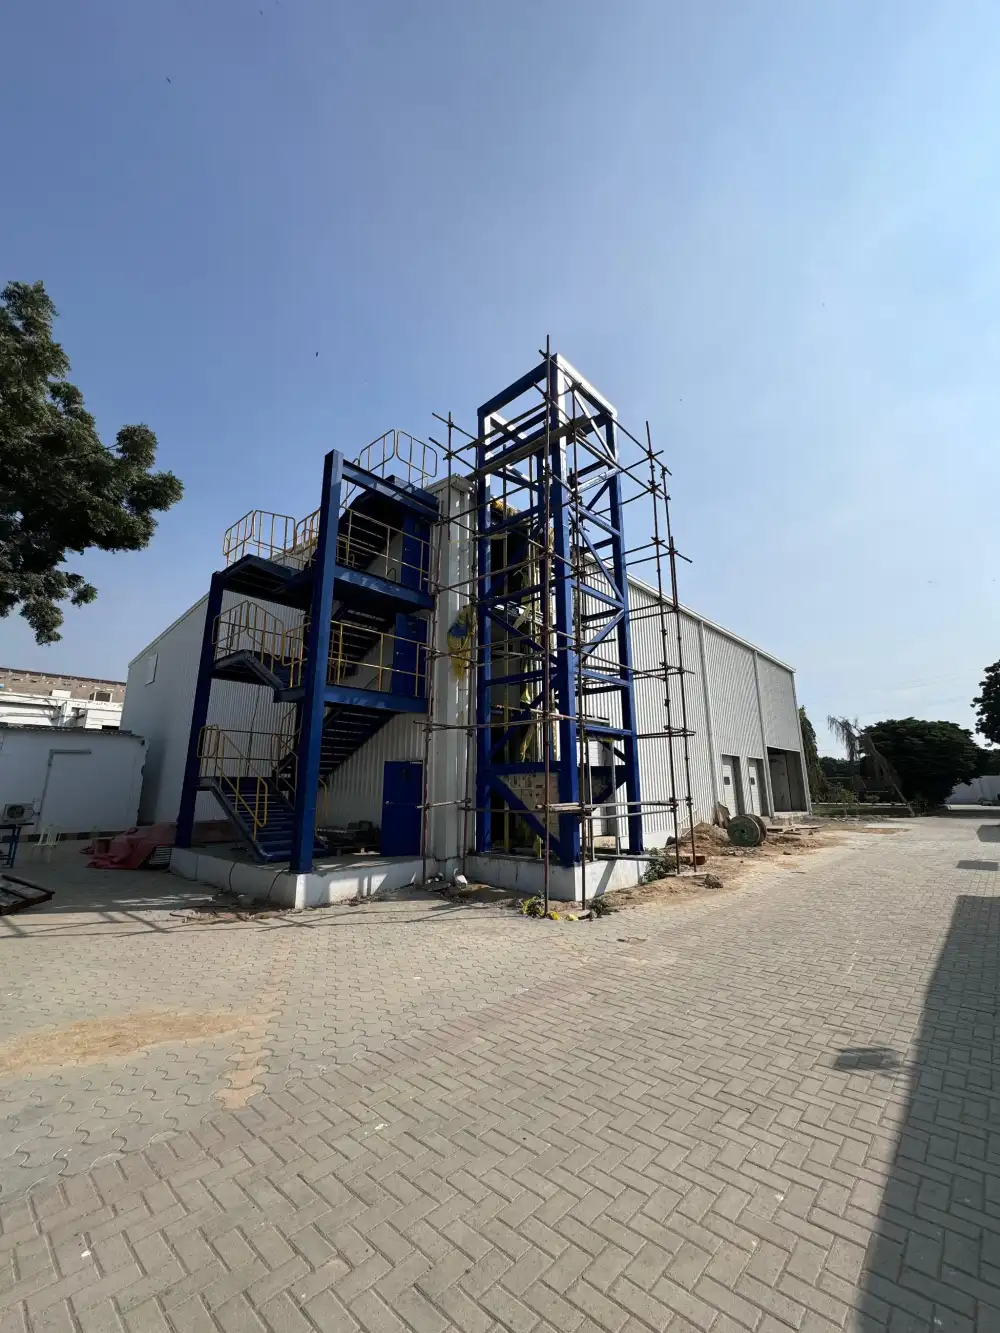
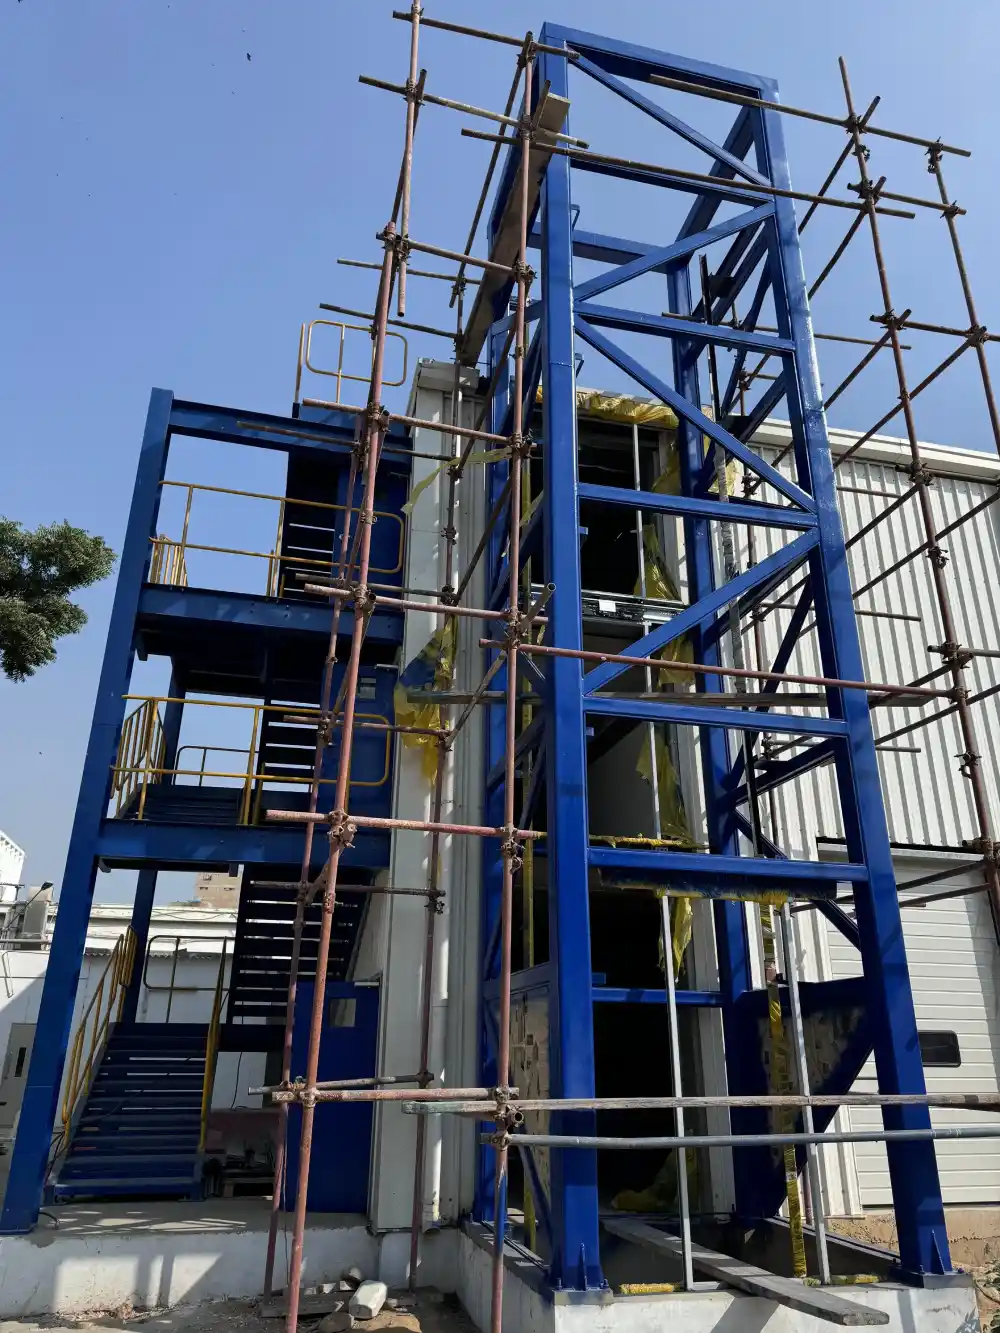
Project at a glance
| Client | Aspin Pharma |
| Sector | Pharmaceutical manufacturing |
| Building | Pre-engineered building (PEB) |
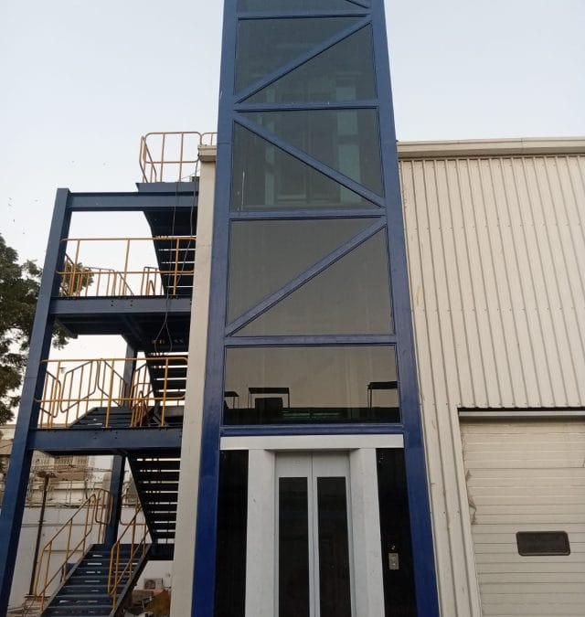
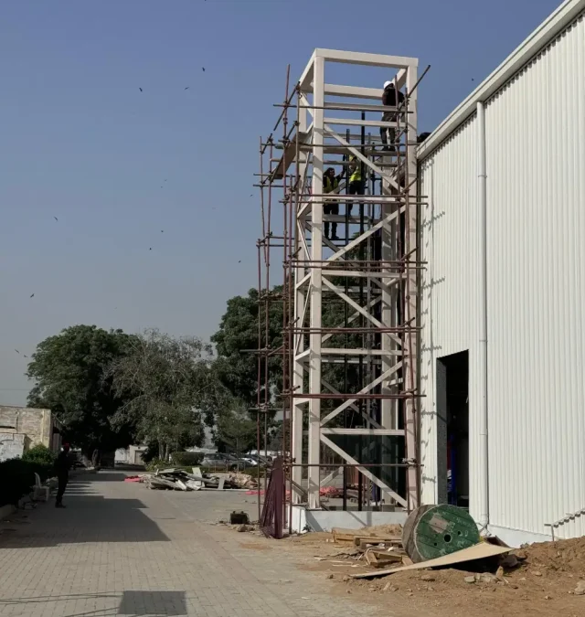
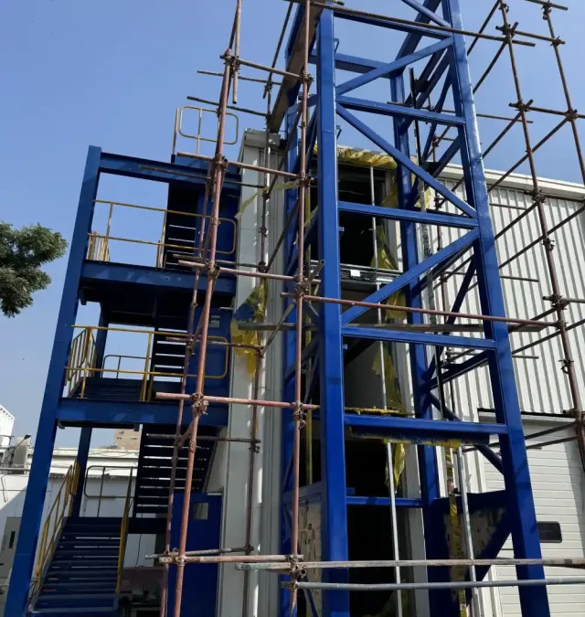
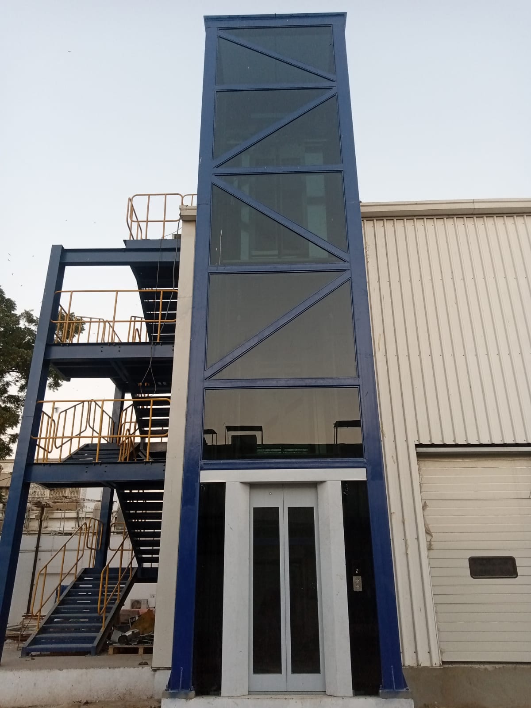
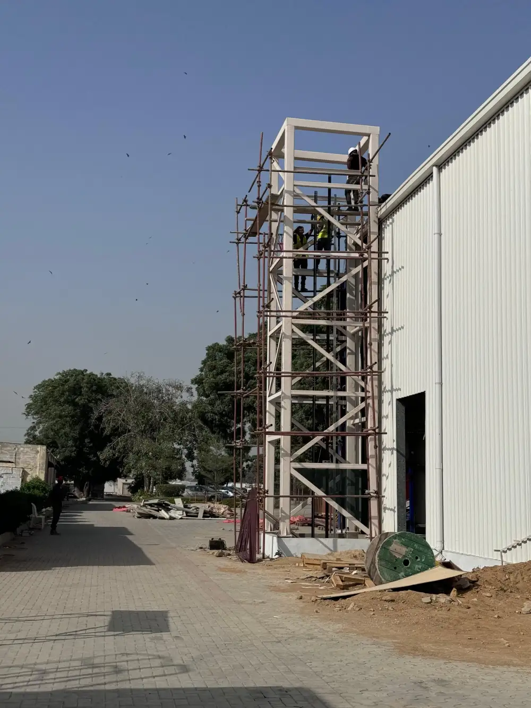
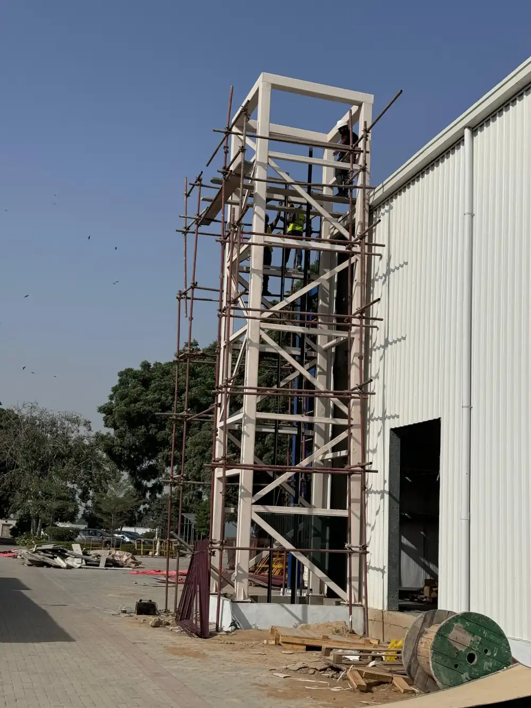
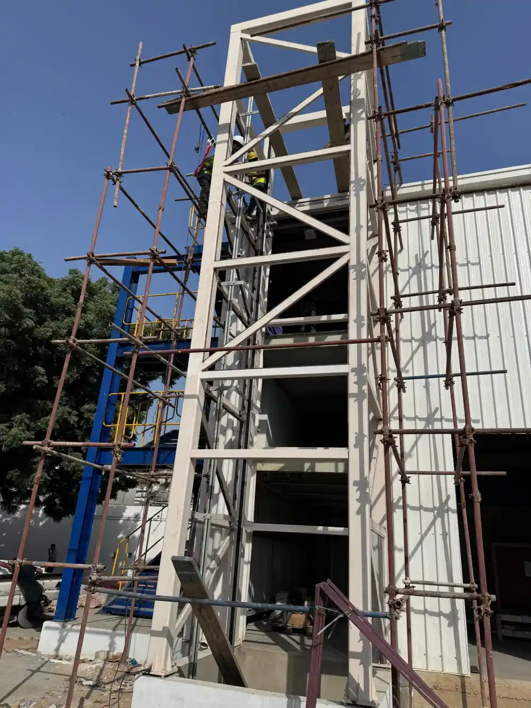
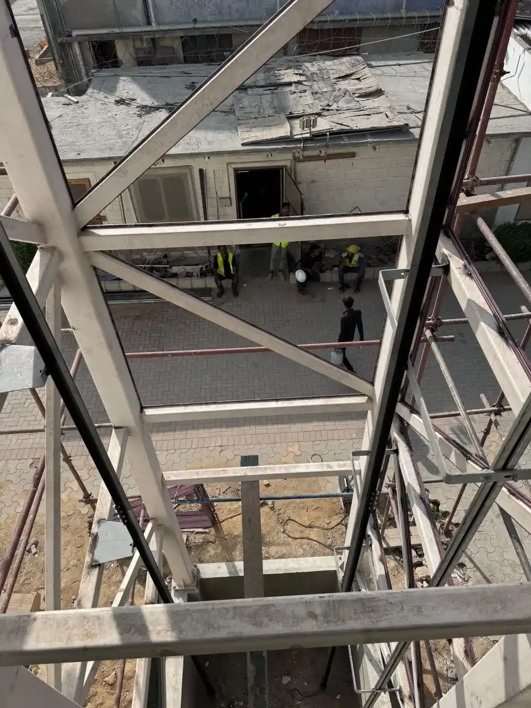
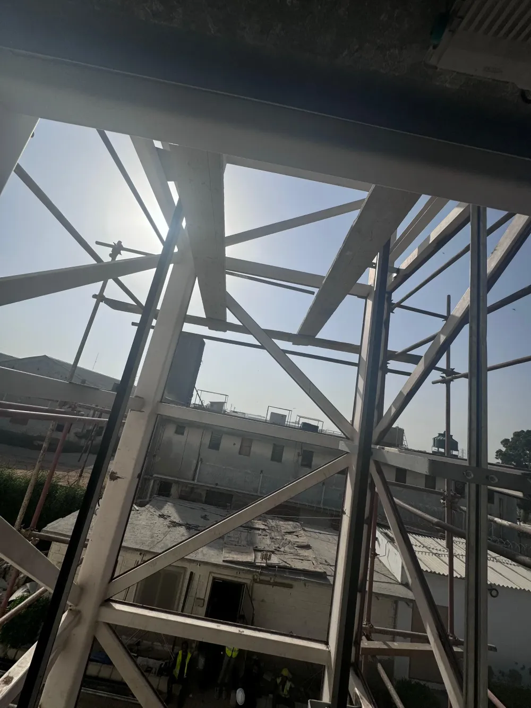
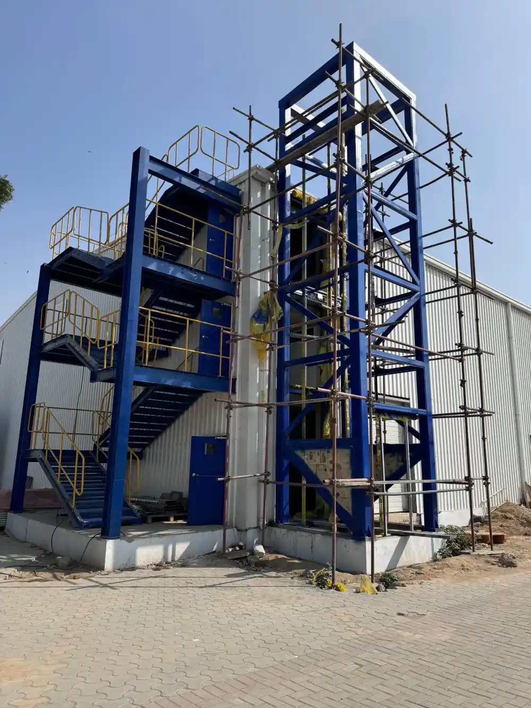
| Scope | Design, fabrication and installation of a freestanding glass elevator |
| Key constraint | Zero attachment or load transfer to the existing building |
| Delivered in | 4 months |
| Press | Featured in Elevator World, September 2026 |
Aspin Pharma needed a passenger lift inside its pharmaceutical facility, which operates in a pre-engineered building (PEB).
That is harder than it sounds. A PEB frame is designed for one specific load envelope. Bolting a lift shaft onto it adds vertical, lateral and dynamic forces the frame was never engineered to carry, which puts the whole building system at risk.
The facility also wanted the lift to match its clean, modern interior, so a conventional concrete or cladded shaft was not an option.
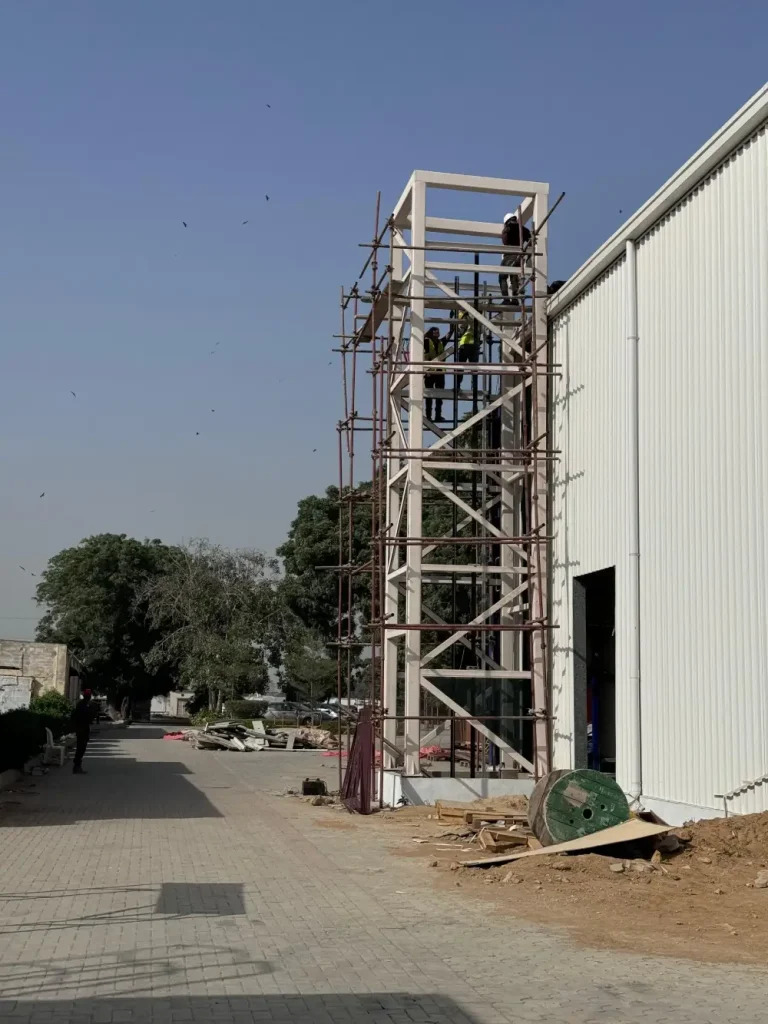
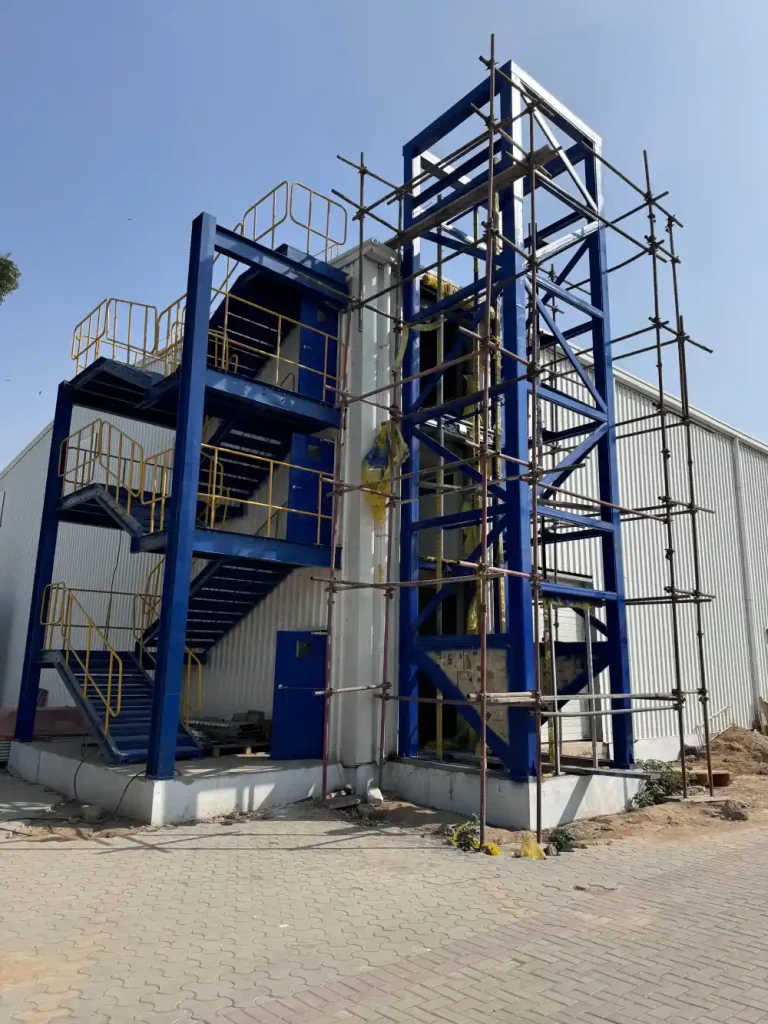
The brief came down to three non-negotiable requirements:
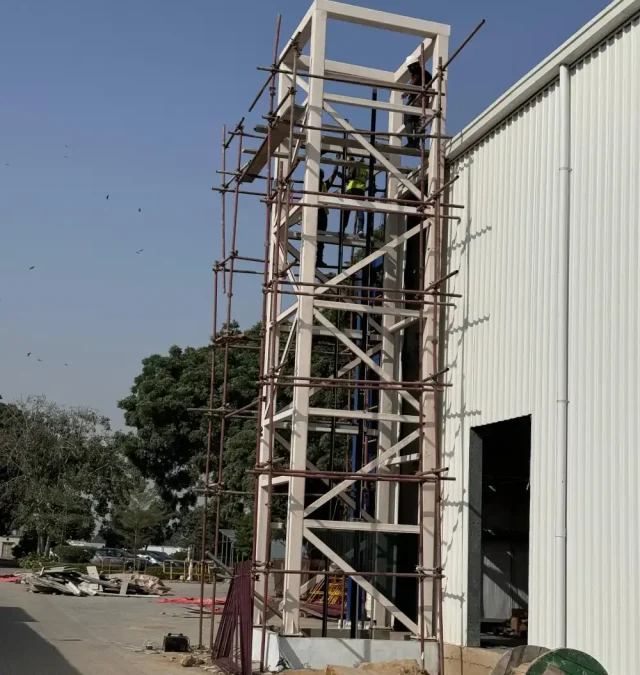
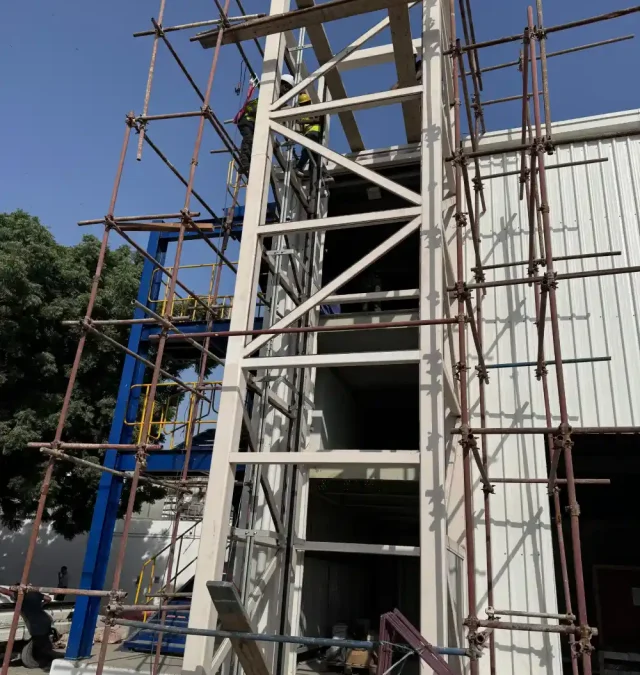
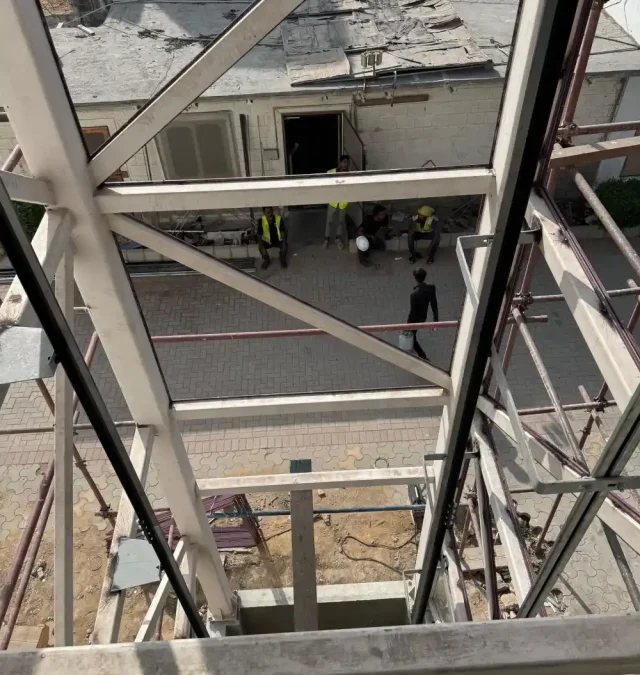
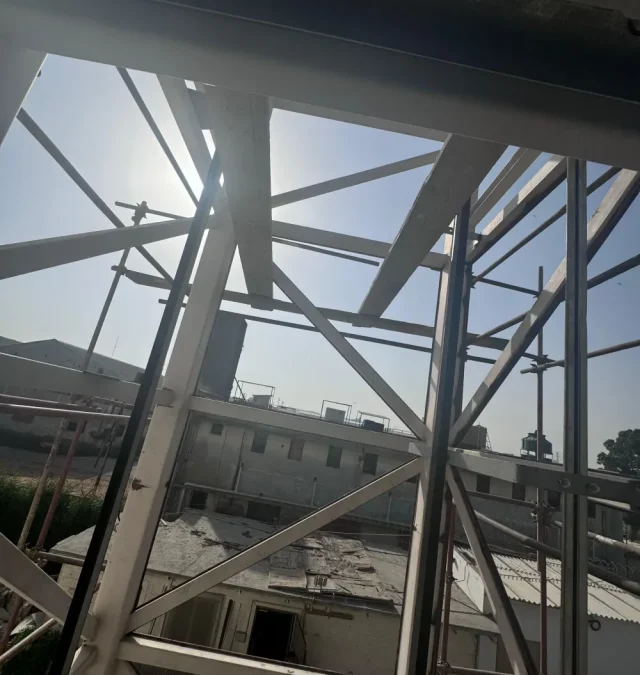
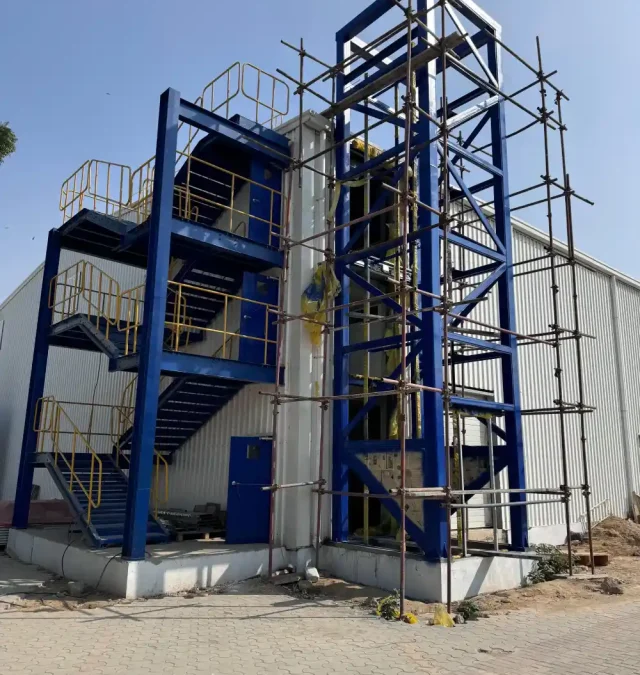
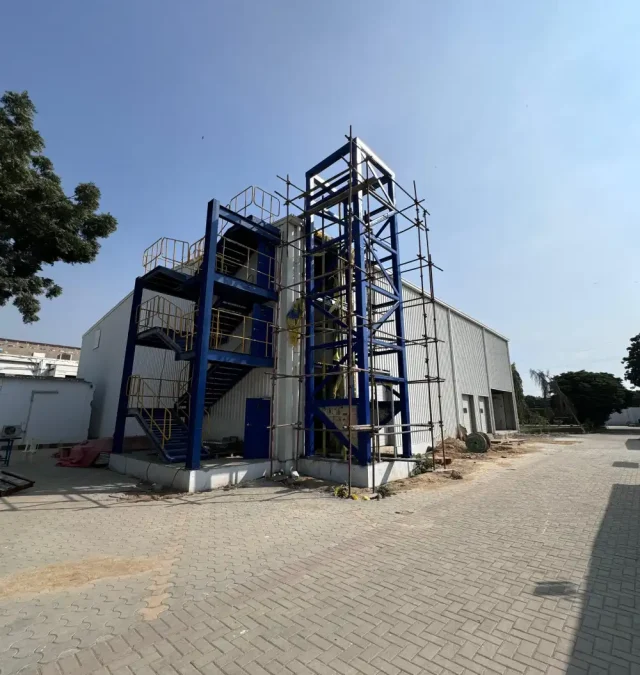
We designed a fully self-supporting steel structure on its own independent foundation. It carries the vertical, lateral, dynamic and wind loads of the cabin, counterweight, machinery and glass enclosure, with no load path into the PEB.
Aspin Pharma now has a fully operational, fully glazed passenger lift that meets every requirement in the brief: complete structural independence from the PEB, a clean transparent finish suited to a pharmaceutical facility, and full engineering and safety compliance.
The project was reported by Elevator World, the international trade publication for the lift industry. Read our news post on the coverage, or see how we upgraded a 32-storey residential tower.
Yes. The approach is a self-supporting steel structure on its own foundation, positioned with controlled clearances so that no load transfers into the PEB frame. The structure carries the vertical, lateral, dynamic and wind loads of the lift itself. This is how Hub Elevator delivered the Aspin Pharma glass elevator.
Four months end to end, covering structural design, steel fabrication, foundation work, erection, glazing, lift installation, testing, commissioning and handover.
When the host building cannot safely carry shaft loads (pre-engineered and light steel buildings), when walls cannot be cut or loaded, when the premises are leased, or when a glass or panoramic enclosure needs its own framing anyway.
Yes. Elevator World, the international vertical transportation trade publication, reported on the project in its Daily News section on 8 September 2026.
Pre-engineered frames, leased premises, walls that cannot be cut, a glass enclosure the architect will not give up. Tell us the constraint and our engineers will tell you what will work.
Site surveys across Karachi, Lahore, Islamabad and Rawalpindi. Part of Haji Hameed Engineers and Suppliers, in the industry since 1970.


Our primary firm name is Haji Hameed engineers and suppliers, and we have been providing services in the industry since 1970 as well as being manufacturers, importers, and merchants.
Copyright © 2026 Hub Elevators. All rights reserved.