
In a multi-floor retail environment, how customers move between levels is not a logistical detail — it is a revenue variable. The placement, width, and specification of an escalator directly influences how many shoppers reach the upper floors, how long they stay, and how evenly foot traffic distributes across the building.
A poorly planned escalator installation — wrong width, wrong placement, wrong incline for the floor height — creates congestion at peak hours, under-serves upper floors, and costs retail tenants the footfall they were promised when they signed their leases. Getting it right requires understanding escalators as a retail planning tool, not just a transport specification.
This guide is written for mall developers, retail chain owners, and architects involved in commercial retail projects in Pakistan. It covers everything from specification and placement to safety requirements, installation timelines, and maintenance planning.
Why Escalators Are a Retail Design Decision, Not Just a Transport One
An escalator in a retail environment does more than move people between floors — it controls the distribution of foot traffic, determines which floors receive organic customer flow, and shapes the overall shopping experience.
In a two- or three-floor mall, the upper floors are structurally dependent on the escalator for their commercial viability. Customers who cannot easily and visibly access upper floors simply do not go there. Retailers on those floors pay rent for footfall that the building’s vertical circulation system either delivers or withholds.
This is why escalator placement is a retail planning decision made alongside the leasing map, not after it. The escalator position determines sight lines, anchor store relationships, food court placement, and the natural browsing routes that experienced mall planners use to maximise dwell time on every floor.
Beyond footfall, escalators shape customer experience in ways elevators cannot replicate. The open, continuous movement of an escalator keeps customers visually engaged with the retail environment as they travel — they see storefronts, signage, and other shoppers. An elevator closes that experience entirely. In retail settings where the customer journey is the product, this distinction matters.
Also Read: 10 Types of Escalators: Benefits, and How They Work
Planning Considerations Before You Specify
Width Options and Passenger Capacity
Escalator step width is the primary specification that determines passenger throughput. Three standard widths are used in commercial retail settings:
- 600 mm (0.6 m): Narrow configuration, single-file movement. Used in compact retail environments with lower expected peak traffic. Rarely specified for large-format malls.
- 800 mm (0.8 m): The most commonly specified width for mid-size retail and shopping centres. Allows one passenger to stand with one to pass, accommodating moderate peak loads.
- 1,000 mm (1.0 m): Wide configuration, standard for large-format malls and high-traffic retail environments. Allows two passengers to stand abreast, maximising throughput at peak hours.
Incline Angle and Rise Height
Commercial escalators are manufactured to standard incline angles of 30 or 35 degrees. The 30-degree incline is the standard specification for public retail environments — it provides a more gradual, comfortable ride for shoppers carrying bags, pushing strollers, or travelling with children. The 35-degree incline is steeper and used where floor space is the limiting constraint and a shorter horizontal run is needed to cover the same rise.
Rise height — the vertical distance between floors — determines the escalator’s overall length and the structural opening required in the slab. This measurement must be confirmed during the structural design phase, as any variation between the designed and actual rise height affects the escalator unit dimensions.
Placement Strategy Within the Retail Floor Plan
Escalator positioning in a mall floor plan follows a consistent retail planning logic: place escalators where they maximise exposure to the largest number of tenants during travel, not simply at the most structurally convenient location.
In practice, this means positioning escalator banks at the central or anchor-facing zones of each floor, with sight lines designed to draw customers past storefronts on the way to the escalator. Placing escalators at the building perimeter or in back-of-house corridors — structurally simpler, commercially counterproductive — reduces upper-floor traffic consistently.
For larger retail footprints, a crisscross escalator configuration — where ascending and descending escalators are placed at opposite ends of the building — is a deliberate strategy to route customers through the maximum retail area en route between floors.
Indoor vs Outdoor and Climate Considerations
Pakistan’s climate makes indoor installation standard for mall and retail escalators — the combination of monsoon humidity, summer heat, and dust makes outdoor escalator specification viable only for covered or semi-enclosed settings with appropriate protective measures. Outdoor or semi-outdoor escalators require stainless steel step construction, sealed drive components, and a maintenance protocol that accounts for the accelerated wear rate of outdoor operation.
Also Read: How to Plan for an Elevator Modernization: A Guide by Hub Elevator
Escalator Specification Table
| Specification | Narrow | Standard | Wide |
|---|---|---|---|
| Step width | 600 mm | 800 mm | 1,000 mm |
| Incline angle | 30° or 35° | 30° or 35° | 30° |
| Speed | 0.5 m/s | 0.5 m/s | 0.5 m/s |
| Theoretical capacity | ~4,500 persons/hr | ~6,750 persons/hr | ~9,000 persons/hr |
| Typical application | Compact retail, boutique malls | Mid-size shopping centres | Large-format malls, airports |
| Structural opening required | Narrowest | Standard | Widest |
Theoretical capacity figures are calculated at standard speed and step density. Actual throughput in retail environments typically runs at 40–60% of theoretical capacity during peak hours.
Safety Features Required for Public Escalators
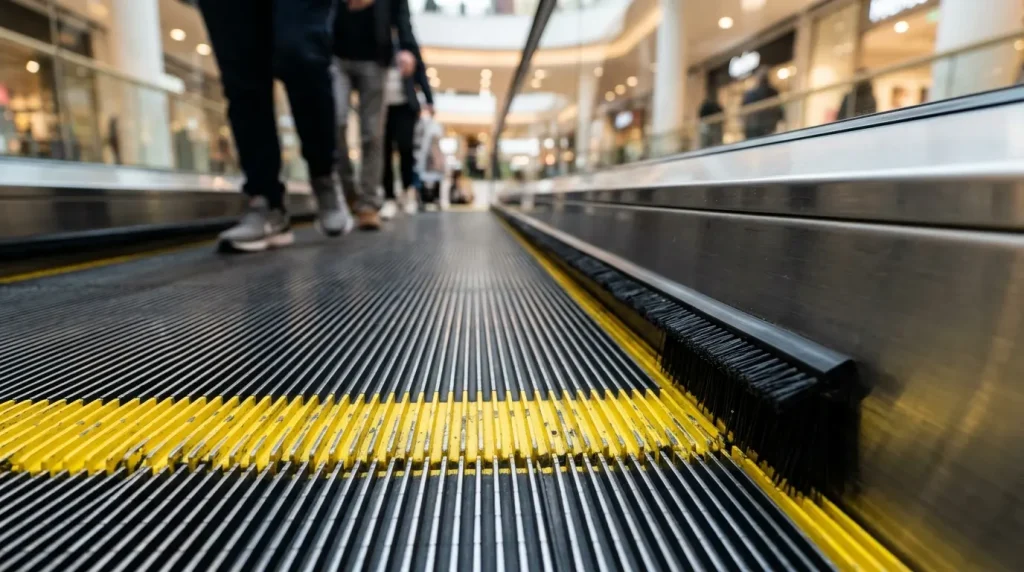
Public escalators installed in commercial retail environments must include a specific set of safety systems. These are not optional features — they are baseline requirements for any escalator serving members of the public.
Handrail speed synchronisation: The handrail must move at exactly the same speed as the steps. A mismatch — even a slight one — causes passengers to lose balance as they instinctively grip a handrail moving at a different rate than their feet. Synchronisation must be verified during commissioning and monitored as part of ongoing maintenance.
Skirt deflector brushes: Fitted along the internal edge of the skirt panel on both sides of the step band, these brushes prevent passengers’ feet and clothing from being drawn into the gap between the step and the skirt — one of the most common entrapment points on a commercial escalator.
Anti-reversal device: Prevents the escalator from reversing direction under load — a risk in drive system failure scenarios that could cause passengers to fall in the direction of travel.
Emergency stop buttons: Positioned at the top and bottom landings, accessible to both passengers and staff, and clearly marked. In Pakistan’s mall environments, floor staff should be trained on emergency stop procedures as part of their safety induction.
Comb plate safety device: Detects objects trapped between the step and the comb plate at the landing — particularly shoes, bag straps, and clothing — and stops the escalator before injury occurs.
Step demarcation lighting: Yellow edge lighting on each step, visible at the landing, that clearly marks the step boundary for passengers boarding or alighting.
Moving Walkways: When a Flat Conveyor Is the Right Spec
A moving walkway, also called a travelator or passenger conveyor, is a horizontal or low-incline escalator-style conveyor designed to move people across large horizontal distances rather than between floor levels.
In Pakistan’s retail and mall context, moving walkways are most relevant in large-footprint, single-level environments — airport-style retail concourses, large hypermarkets, or the horizontal connections between separate mall blocks in a multi-building development. Where the challenge is horizontal distance rather than floor-to-floor movement, a moving walkway reduces pedestrian fatigue and speeds customer flow through the retail environment.
Moving walkways follow the same specification logic as escalators — width, speed, and safety features — with the additional consideration of inclination: flat walkways (0 degrees) for pure horizontal movement, or low-incline variants (up to 12 degrees) for slight elevation changes without a full escalator run.
Installation Timeline and What to Plan For
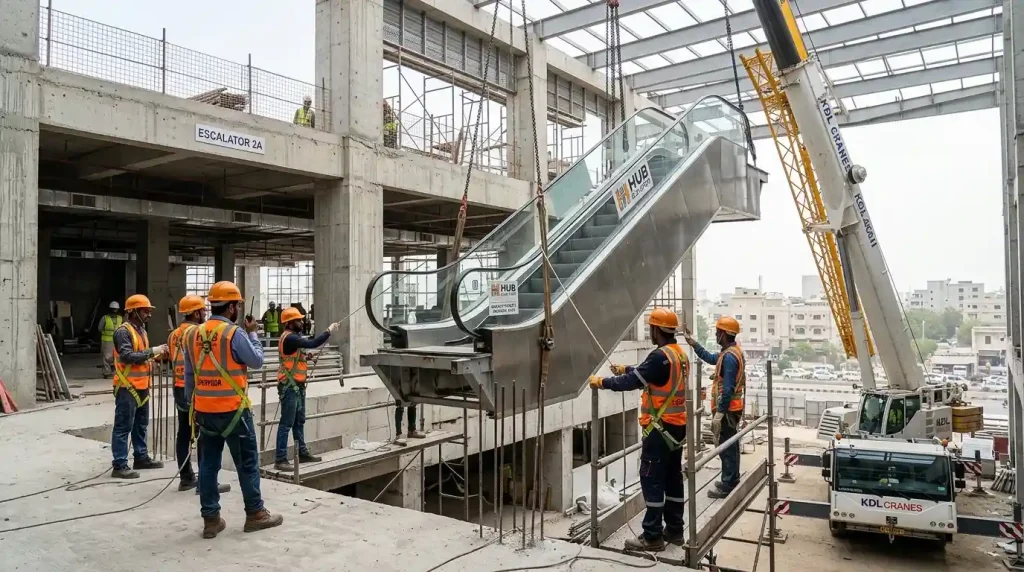
Escalator installation in a retail project involves four phases, each with its own timeline dependency.
Structural coordination (design phase): The structural opening in each floor slab — size, position, and reinforcement — must be designed into the building structure before the concrete is poured. Retrofitting a structural opening for an escalator in an existing slab is one of the most expensive and disruptive interventions in any retail fit-out. Specifying the escalator early, ideally at schematic design stage, eliminates this risk.
Manufacturing and delivery lead time: Commercial escalators for the Pakistan market are typically manufactured to order. Lead times from confirmed order to delivery on site are usually 10 to 14 weeks depending on the manufacturer and current production schedules. Hub Elevator’s team confirms the exact lead time at the point of order, allowing you to integrate the date into your construction programme with confidence.
Installation: Once the structural opening is complete and the unit has arrived on site, installation of a standard commercial escalator by a qualified team typically takes 5 to 7 working days per unit, assuming standard site access and prepared civil works. Complex configurations or units with special finishes may extend this by a few days. Your Hub Elevator project engineer will provide a unit‑specific timeline during the specification phase.
Commissioning and testing: Following installation, the escalator undergoes a commissioning process that includes speed verification, handrail synchronisation testing, safety device function checks, and load testing before it is cleared for public use.
Maintenance and AMC Considerations for Retail Escalators
A mall escalator operates in one of the highest-cycle environments of any mechanical system in a building — running continuously for 12 to 16 hours per day, seven days a week, carrying thousands of passengers. This operating profile requires a maintenance programme calibrated to commercial intensity, not the lighter residential or office schedule.
Key maintenance considerations for retail escalators include:
Monthly inspection and lubrication: Step chains, drive chains, handrail drive systems, and all moving components require monthly lubrication and inspection under a high-cycle operating schedule.
Quarterly safety device testing: Emergency stops, anti-reversal devices, comb plate sensors, and skirt deflectors should be tested under controlled conditions quarterly — not only when a fault is observed.
Annual load and speed testing: Full load and speed verification against the original commissioning parameters, with documentation.
Spare parts availability: For a mall where an escalator stoppage affects floor-level foot traffic and tenant revenue, spare parts availability matters more than in most other elevator or escalator applications. Confirm with your maintenance provider that critical wear components — step chains, handrail sections, drive belts — are stocked locally and can be sourced without waiting for international shipment.
For a full breakdown of what a structured AMC for commercial escalators should cover, see our AMC Guide.
Pakistan’s Retail and Mall Sector: The Escalator Opportunity
Pakistan’s formal retail sector has expanded significantly over the past decade. Large-format malls — in Karachi, Lahore, Islamabad, and increasingly in secondary cities like Faisalabad and Multan — have established the multi-floor, anchor-tenant retail model as a mainstream format. International retail brands entering the Pakistan market typically specify multi-floor retail units as a leasing standard, making escalator provision a non-negotiable part of the developer’s delivery obligation.
The mall formats that have set the operational benchmark in Pakistan — large enclosed shopping centres with food courts, multiplex cinemas, and international fashion tenants — all depend on escalators as their primary vertical circulation system. Elevators serve accessibility and goods movement; escalators carry the retail footfall.
For mall developers and retail chain owners planning new projects or retrofitting existing commercial buildings, this establishes escalators as a project-critical specification rather than a discretionary upgrade. The commercial consequence of under-specifying — narrow-width escalators at peak-hour capacity, poor placement that under-serves upper floors, inadequate maintenance that causes recurring stoppages — is measurable in retail sales and tenant satisfaction data.
Frequently Asked Questions
Q: How much space does an escalator need in a mall?
The structural opening required for a mall escalator depends on the step width and the rise height between floors. A standard 800 mm step-width escalator serving a typical retail floor-to-floor height of 4–5 metres requires a structural opening of approximately 1.6–1.8 metres in width and 5–7 metres in length, depending on the incline angle (30 or 35 degrees). A 1,000 mm wide unit requires a proportionally wider opening. These dimensions must be confirmed against the specific unit specification and coordinated with the structural engineer during the design phase — not after the slab is poured.
Q: What safety features do commercial escalators require?
Commercial escalators in public retail environments require as a minimum: handrail speed synchronisation with the step band, skirt deflector brushes on both sides of the step channel, an anti-reversal device, emergency stop buttons at top and bottom landings, comb plate safety sensors, and step demarcation lighting. These safety systems should be verified during commissioning and tested as part of a structured maintenance programme throughout the escalator’s operating life.
Q: How often should mall escalators be serviced?
Mall escalators operating in a high-cycle retail environment — running 12 to 16 hours per day continuously — should be serviced monthly for lubrication and inspection, with quarterly safety device testing and an annual full load and speed verification. This schedule is more intensive than the maintenance intervals appropriate for lower-cycle applications and should be specified explicitly in any AMC for a retail escalator. An AMC that applies standard residential or light commercial inspection intervals to a mall escalator will result in accelerated wear and unplanned stoppages.
Planning an Escalator Installation for Your Retail Project?
The most effective escalator installation decisions are made at schematic design stage — before structural slabs are poured and before the leasing plan is locked. Hub Elevator works with mall developers and architects from the earliest project stages to get placement, specification, and structural coordination right.